
750 Paradise Valley Court N, Danville, CA 94526
750 Paradise Valley Court N, Danville, CA 94526
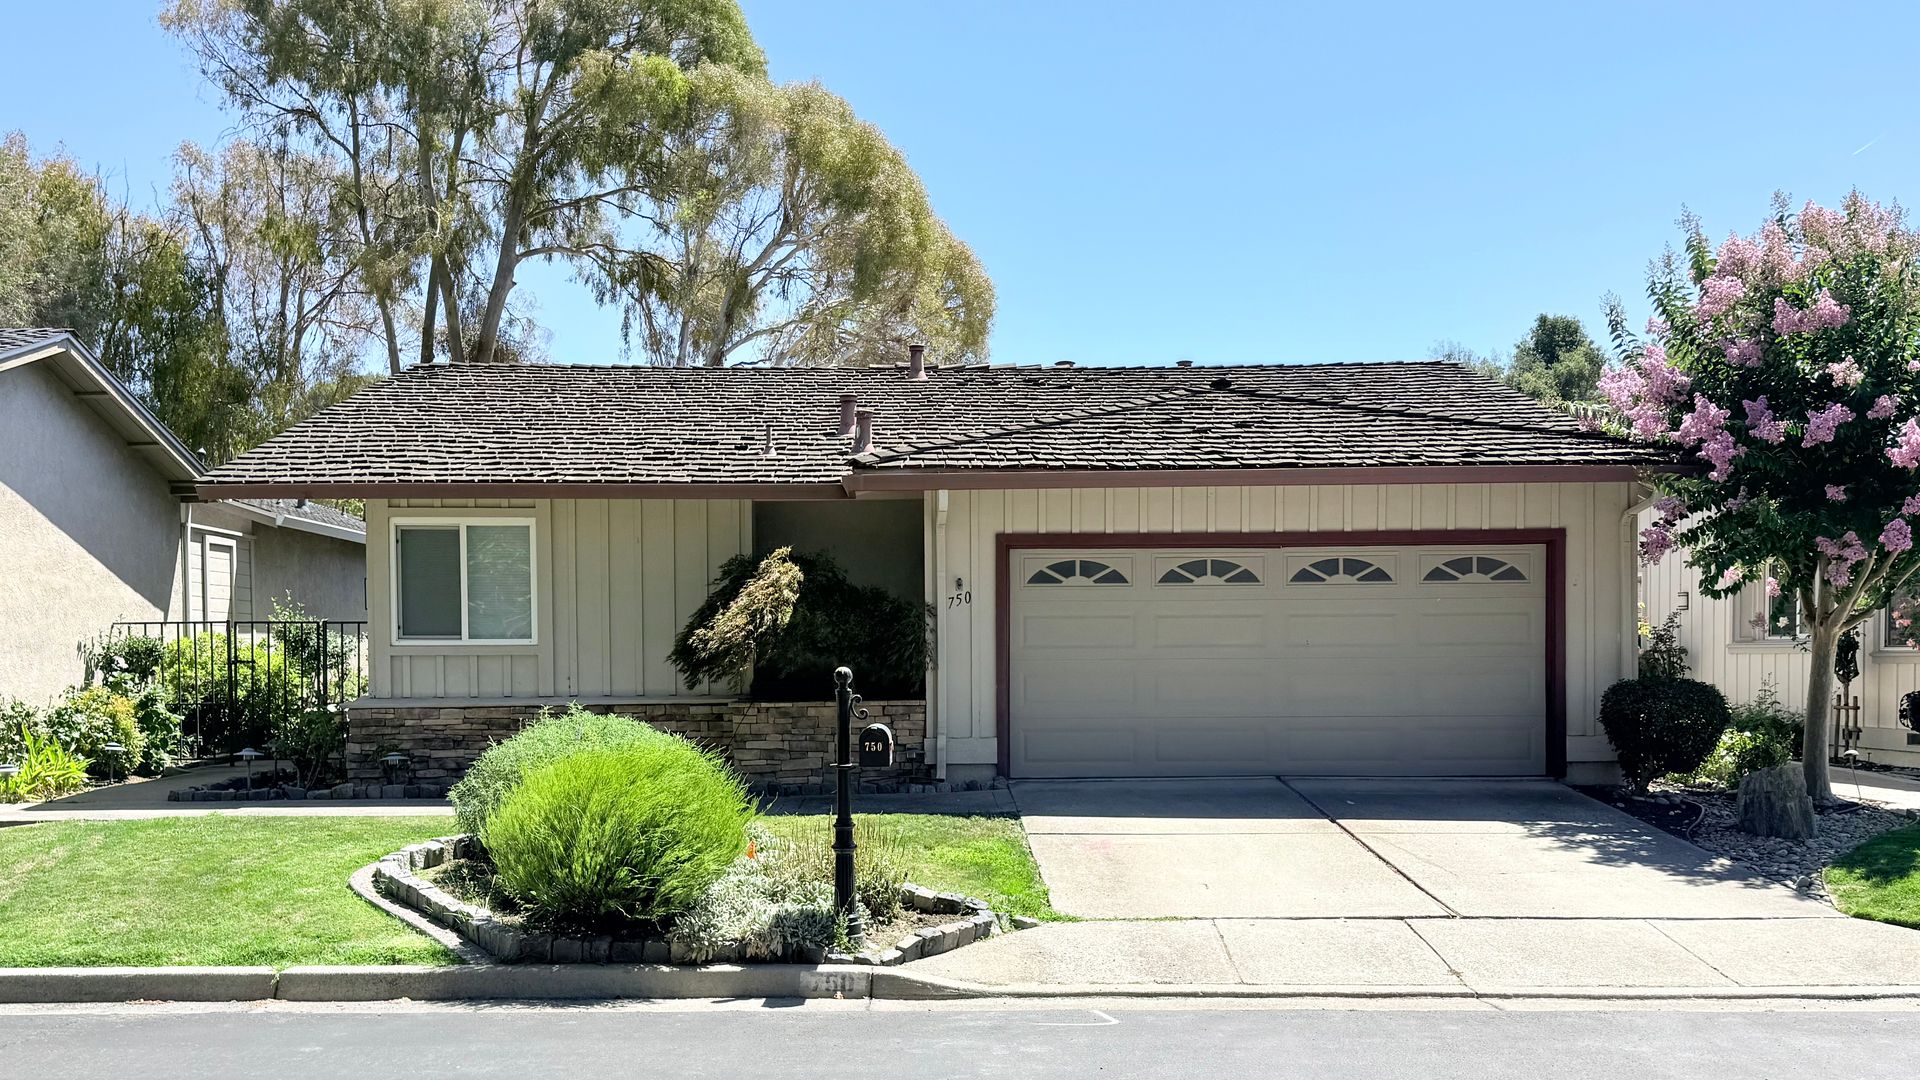
Bright and Airy, Single-Story, 4BD/2.5BA Home in Crow Canyon Country Club, Danville- Available NOW!
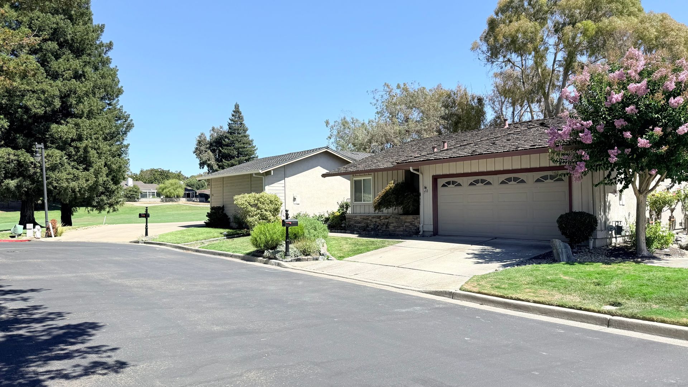
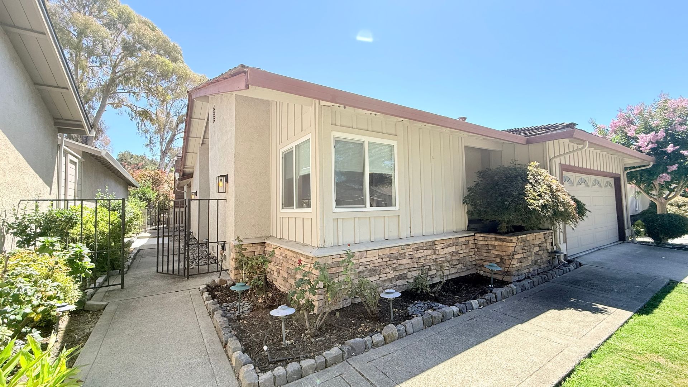
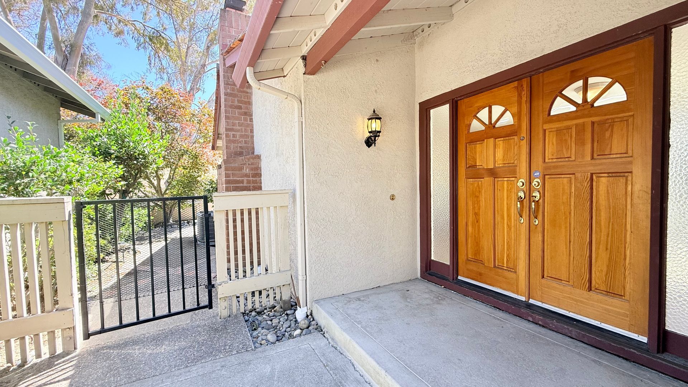
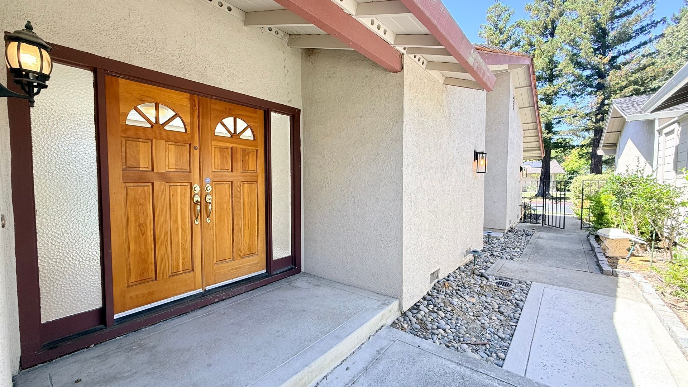
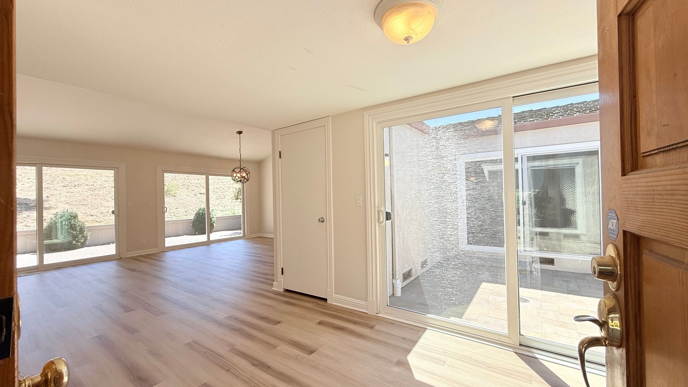
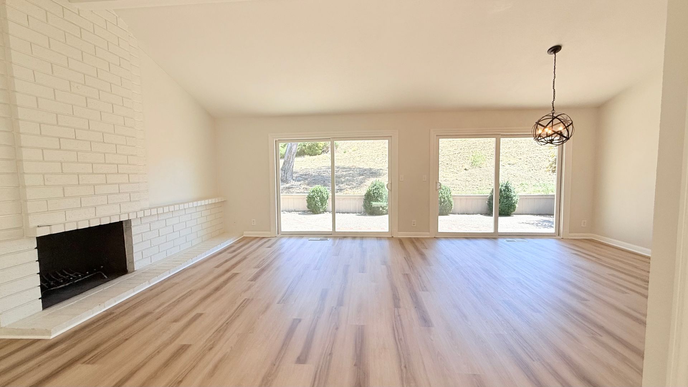
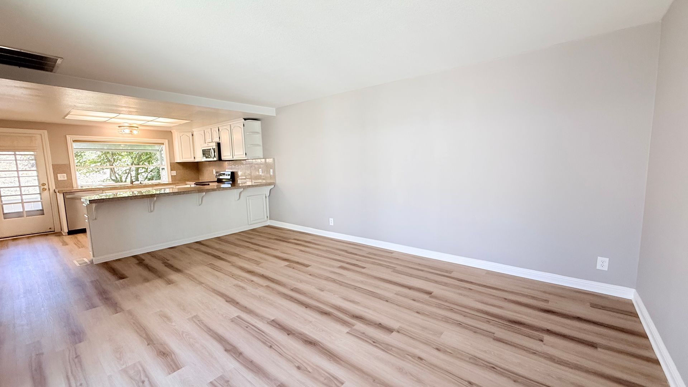
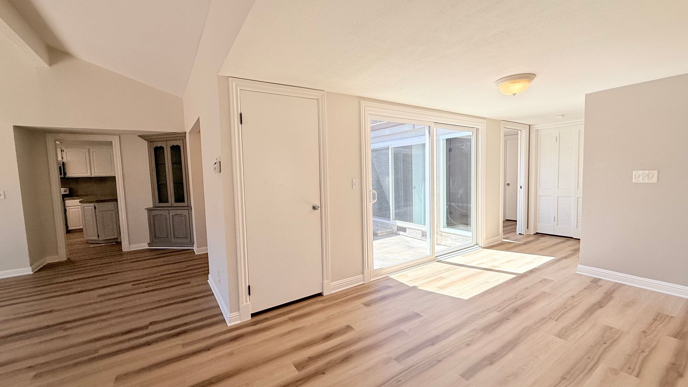
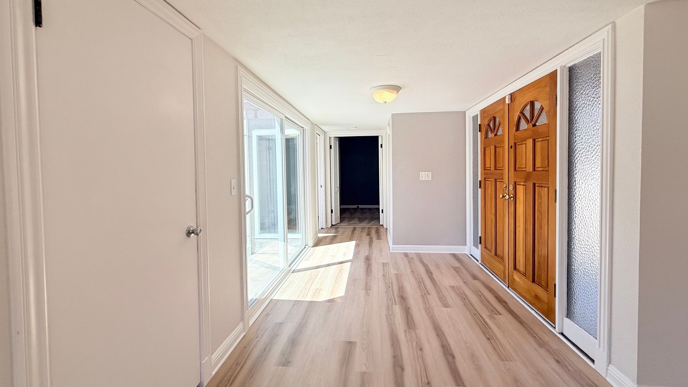
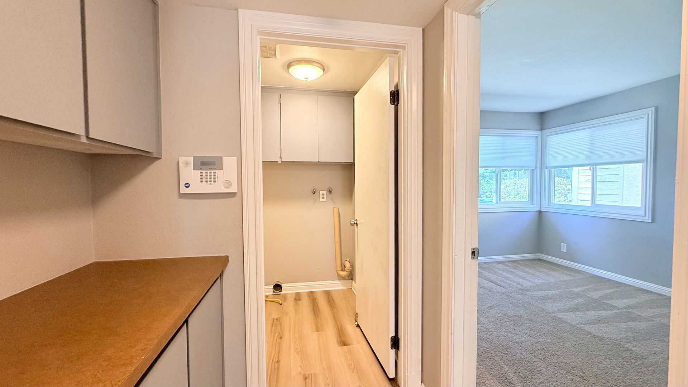
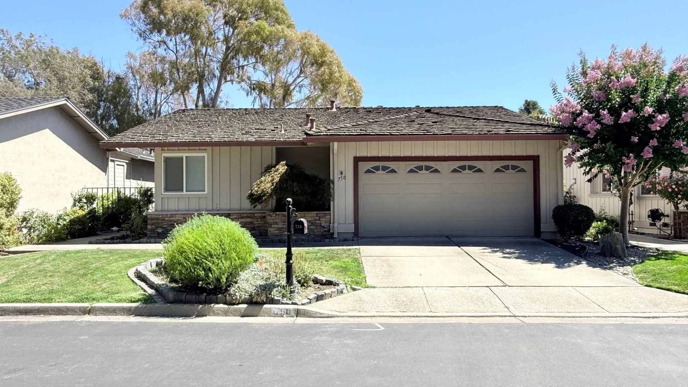
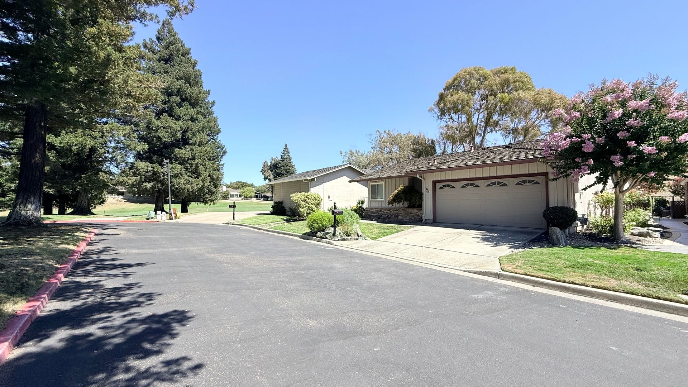
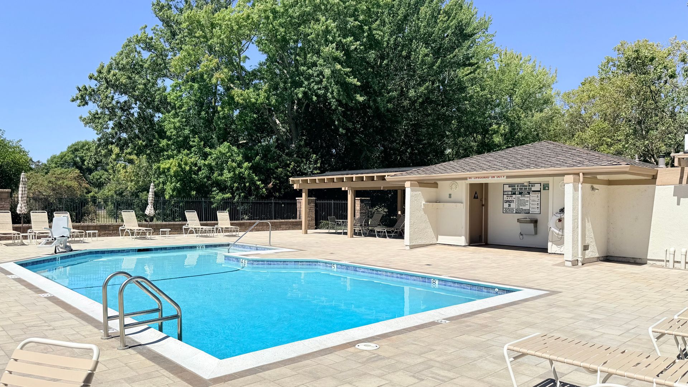
Bright and airy, single-story, 4BD/2.5BA, 2137 sqft. single-family home in the gated community of Crow Canyon Country Club in Danville is available NOW! Crow Canyon Country Club boasts 24- hour manned security gate, community pools, clubhouse, manicured greenbelt, and membership only tennis and golf clubs. Home features newly installed LVP floors in common areas, dual pane windows and sliders, mirrored and cedar-lined wardrobe closets, central heat and air conditioning, two (2) car- attached garage, laundry hook-ups, and much, much more.
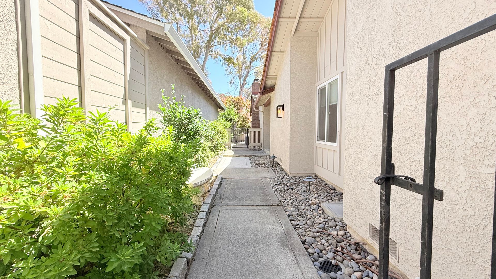
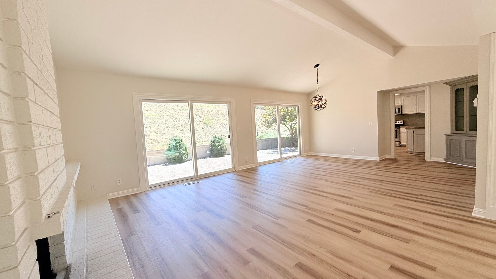
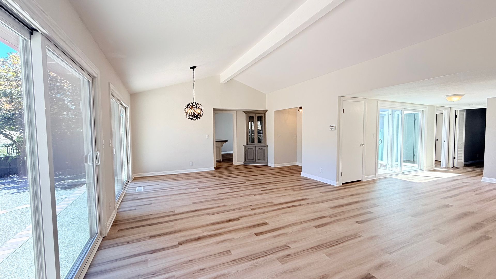
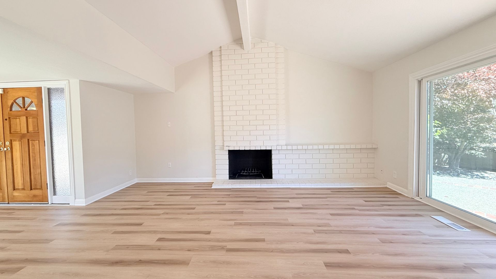
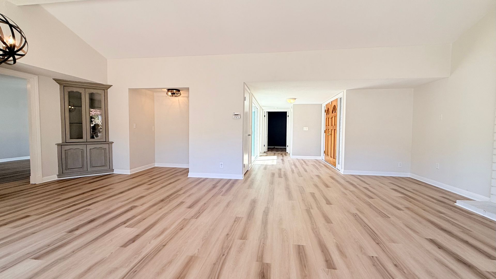
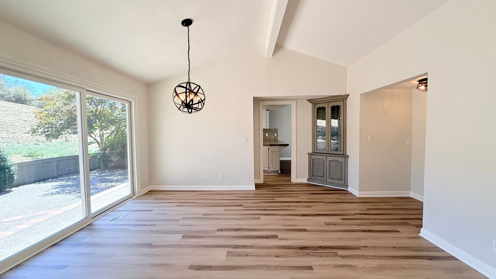
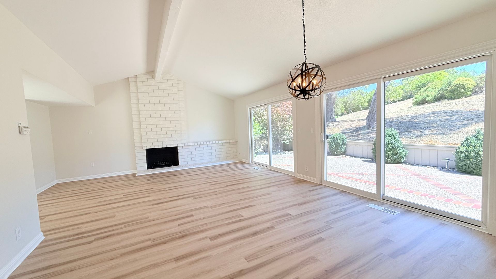
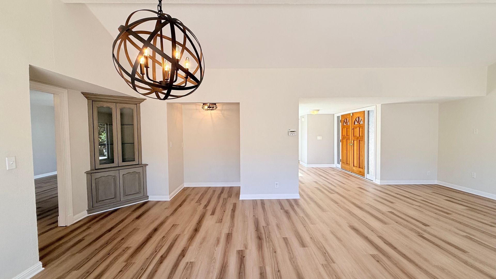
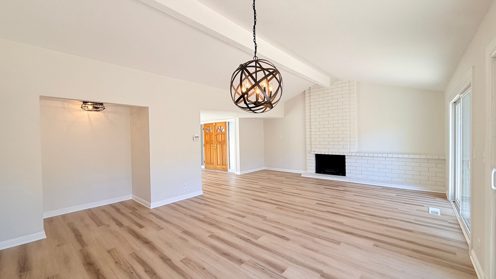
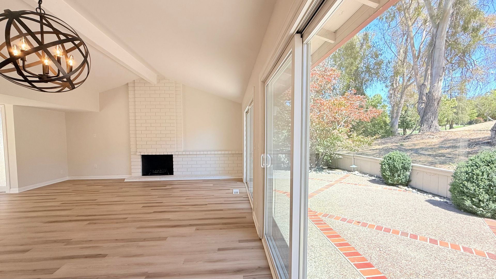
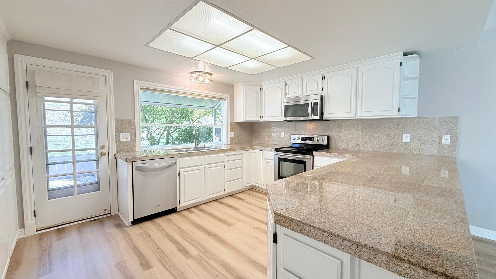
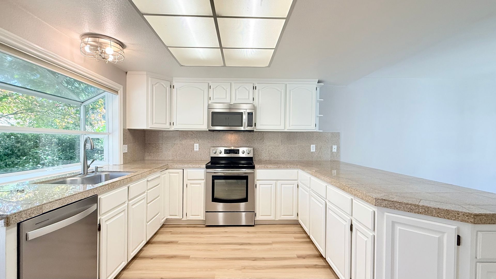
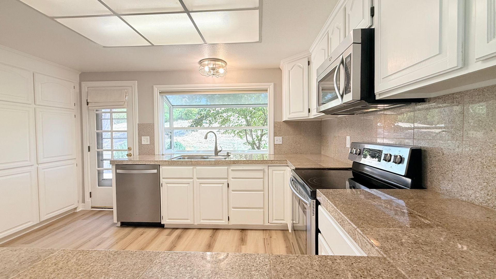
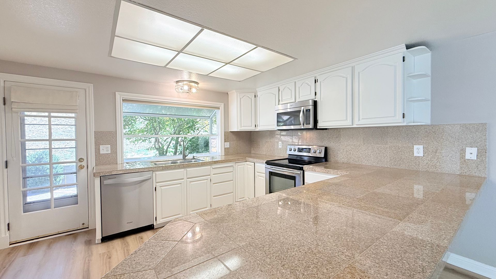
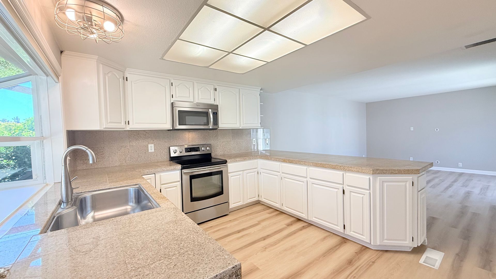
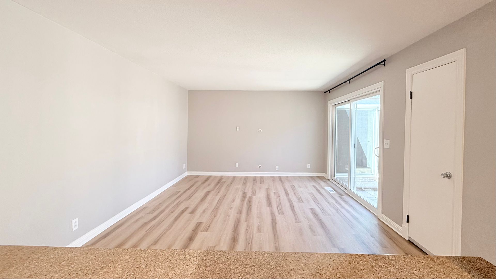
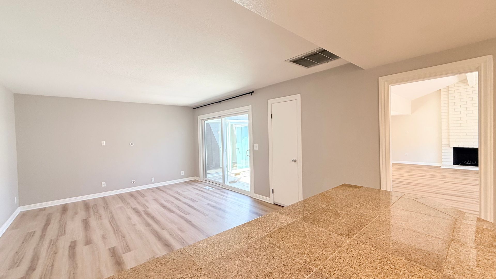
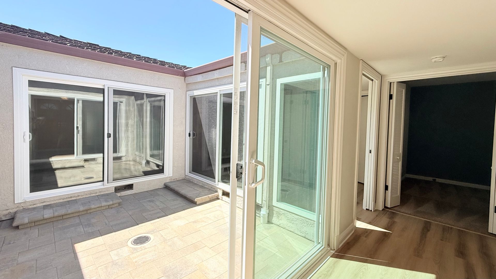
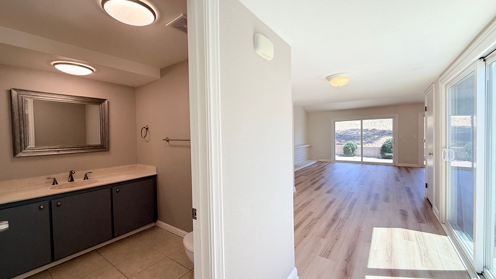
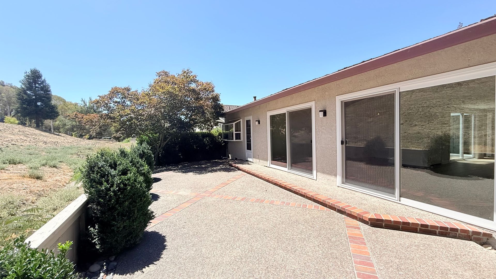
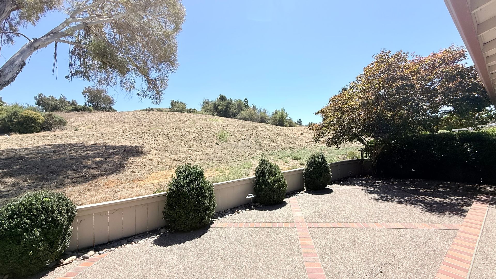
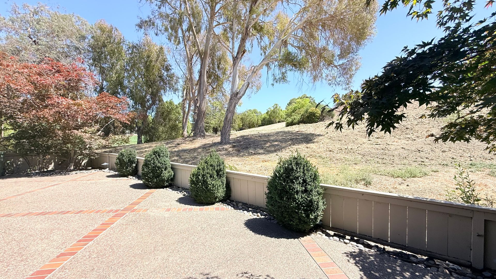
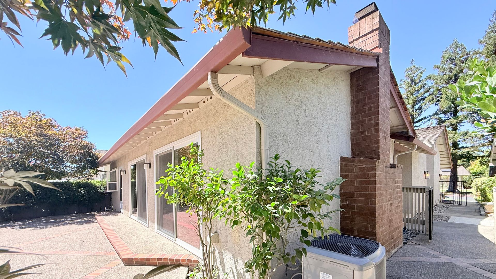
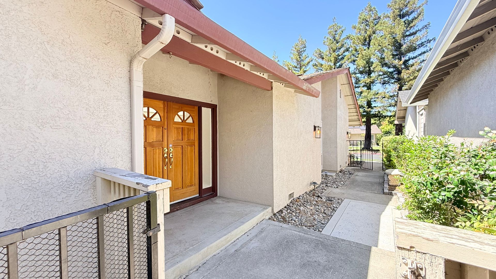
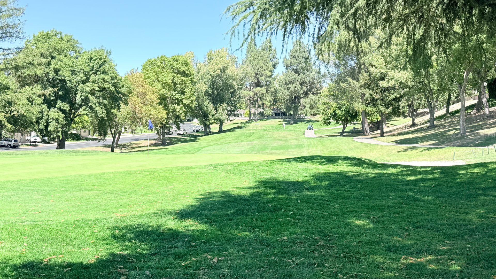
From the gated courtyard, the double door front entry opens to an elegant laminate wood floored living space with glass enclosed atrium accessible from three rooms of the house. The expansive living room and dining area feature a floor to ceiling white brick surround fireplace (decorative only), modern chandelier, a custom designed built-in corner curio, and two large side-by-side sliders that lead to the large aggregate stone patio and backyard overlooking open space and peek-a-boo view of the golf course. The adjacent great room joins the kitchen and family room. The kitchen features granite tile countertops, stainless steel appliances (electric stove/oven, microwave and dishwasher), refrigerator (on order and yet to be installed), deep single bowl sink with pull-out faucet, soap dispenser, and garbage disposal, pantry, ample cabinetry, a peninsula for additional eating seating area/workspace, large bay window overlooking the back patio, and an access door to the back yard. The adjacent large family room features a sliding door with access to the atrium.
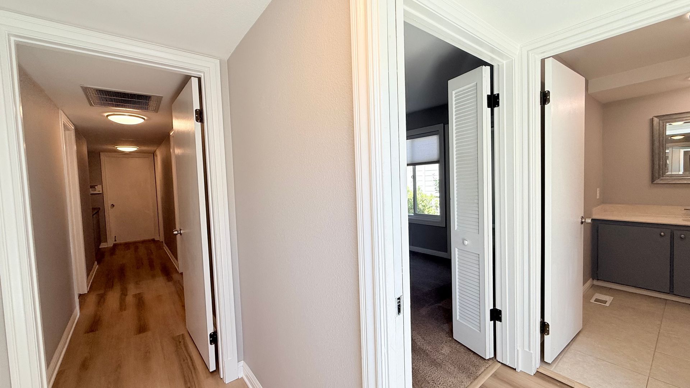
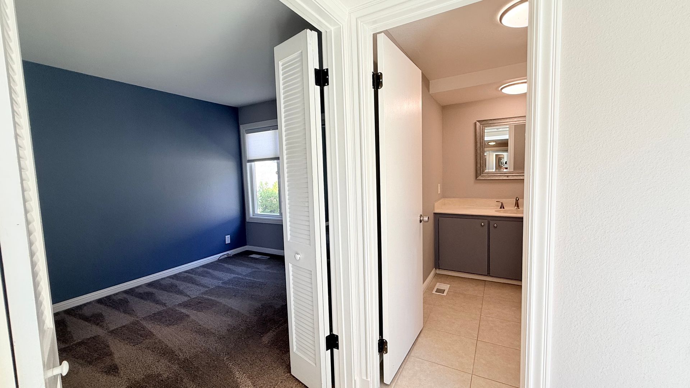
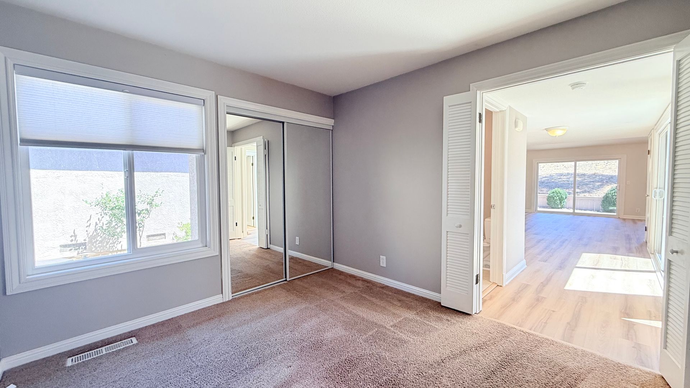
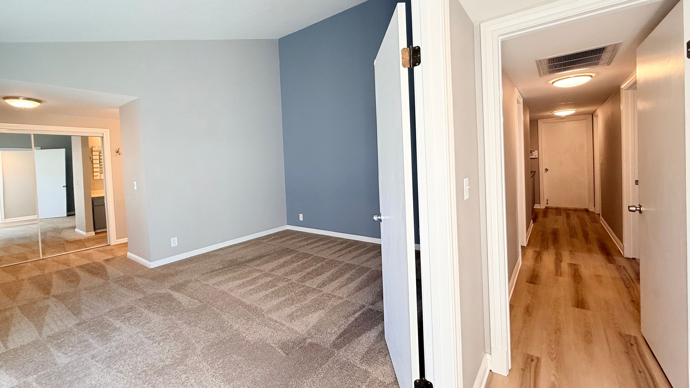
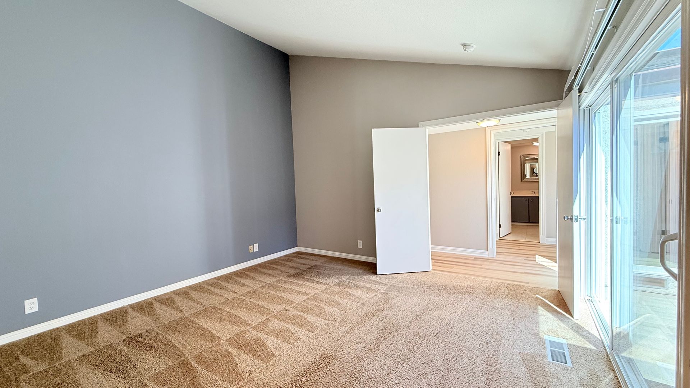
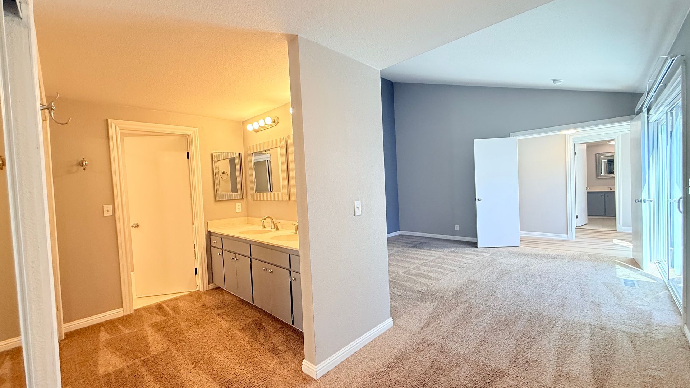
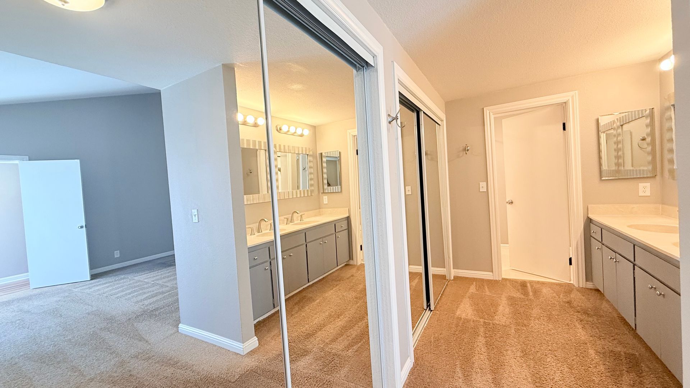
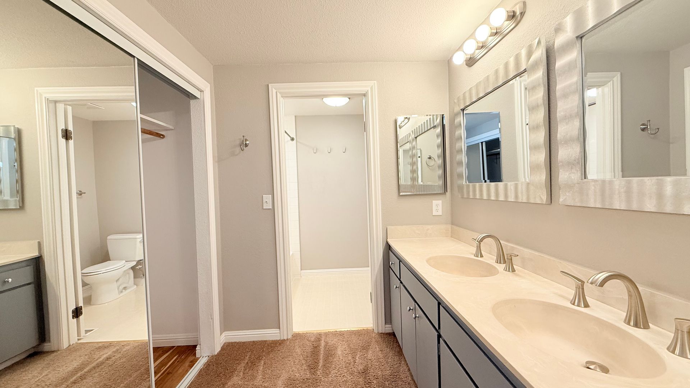
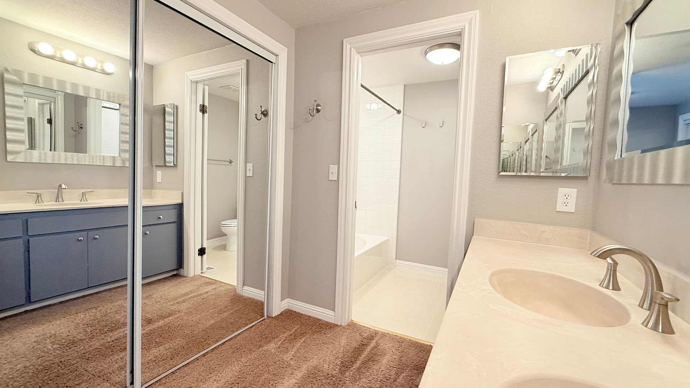
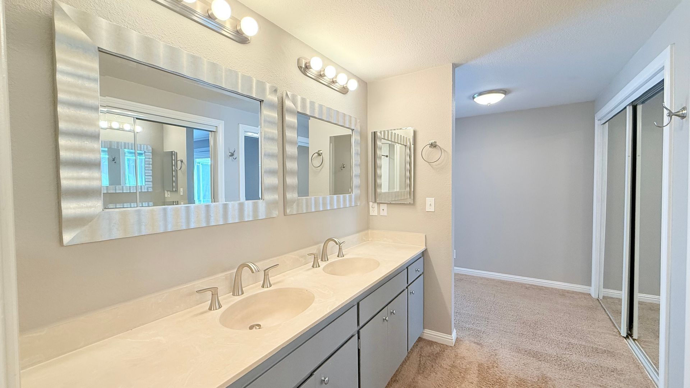
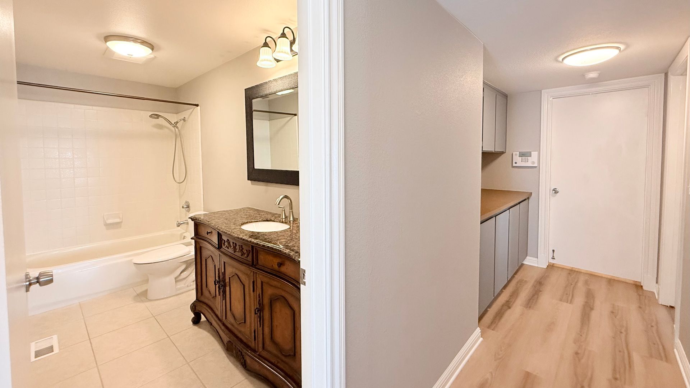
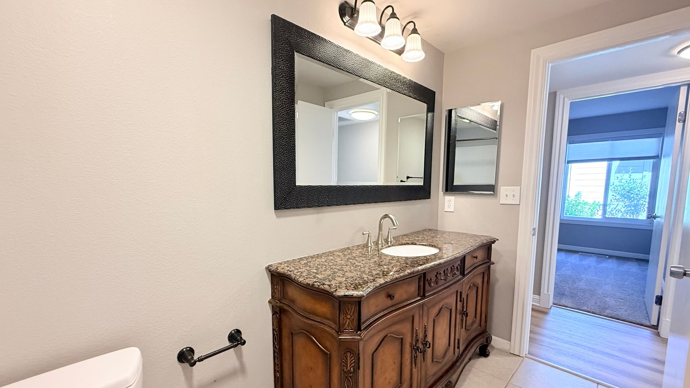
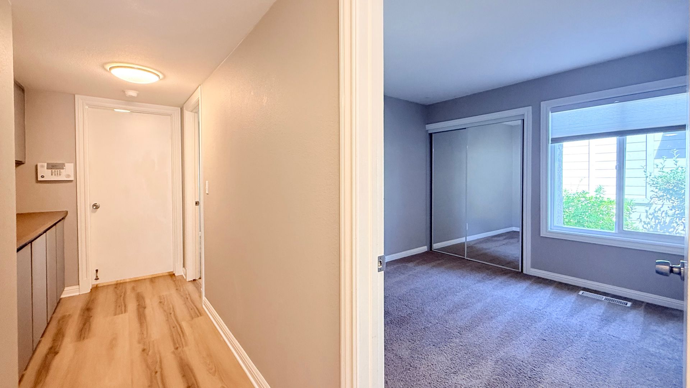
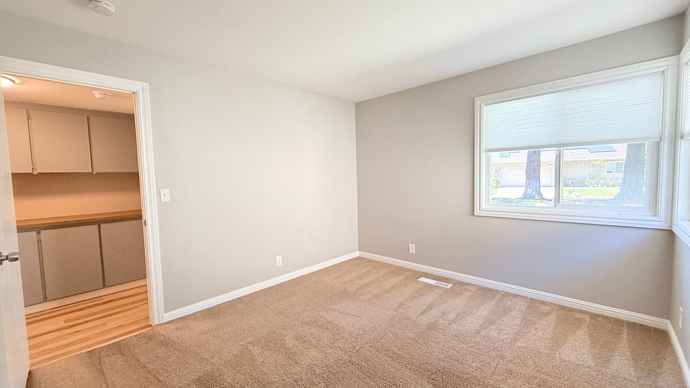
The spacious powder room features single sink vanity with granite countertop, elegant vanity mirror, tile floors, and lower cabinets. Bedroom 1, which can be used as an office or den, features a double accordion door entry, standard sized closet, and a window overlooking the front courtyard. The primary bedroom suite with slider access to the atrium features double door entry, an en suite bathroom with large mirror wardrobe closets, well-lit double sink vanity, a separate water closet, and shower-over-tub. Bedrooms 3 and 4 feature standard sized closets with mirror doors, and windows overlooking the front and side yards. The hallway bath features a shower over tub, a beautiful single sink furniture-like vanity, elegant large picture framed vanity mirror and light fixtures.
No smoking. No pets. Current Service Animals that are specifically trained to aid a person with a disability or Emotional Support Animals are welcome with proper documentation. Twelve (12) months lease required. HOA fees included in rent. Tenant pays ALL utilities including Cable and Internet services. For more information and rental qualification requirements, please visit www.premiumprop.com. For viewing inquiry, please call/text Teresa (DRE# 01071653) of Premium Properties at 650.999.0219.
Rental Qualification Requirements:
- Tenant(s) must have a minimum credit score of 675. No bankruptcy within the last five years, unlawful detainers, or evictions on record allowed. 2 years minimum rental history & income history required. Combined gross income of all applicants must be at least 3x's the monthly rent.
- The Tenant must carry renter's insurance & present proof of renter's insurance by the time of move-in.
- No Smoking will be allowed in the home.
- Tenant pays all utilities including Cable or Internet service.
- There is a non-refundable $50.00 application processing fee.
WE WILL ONLY PROCESS APPLICATIONS SENT VIA OUR OFFICE. Do *NOT* fill out any online applications unless instructed to do so by Premium Properties, even if you are asked to do so within online advertisements.
- No pets. Current Service Animals that are specifically trained to aid a person with a disability or Emotional Support Animals are welcome with proper documentation.
- Two (2) car-attached garage.
- Monthly Rent $4,8000.00
- Security Deposit $6,000.00
From the gated courtyard, the double door front entry opens to an elegant laminate wood floored living space with glass enclosed atrium accessible from three rooms of the house. The expansive living room and dining area feature a floor to ceiling white brick surround fireplace (decorative only), modern chandelier, a custom designed built-in corner curio, and two large side-by-side sliders that lead to the large aggregate stone patio and backyard overlooking open space and peek-a-boo view of the golf course. The adjacent great room joins the kitchen and family room. The kitchen features granite tile countertops, stainless steel appliances (electric stove/oven, microwave and dishwasher), refrigerator (on order and yet to be installed), deep single bowl sink with pull-out faucet, soap dispenser, and garbage disposal, pantry, ample cabinetry, a peninsula for additional eating seating area/workspace, large bay window overlooking the back patio, and an access door to the back yard. The adjacent large family room features a sliding door with access to the atrium.
The spacious powder room features single sink vanity with granite countertop, elegant vanity mirror, tile floors, and lower cabinets. Bedroom 1, which can be used as an office or den, features a double accordion door entry, standard sized closet, and a window overlooking the front courtyard. The primary bedroom suite with slider access to the atrium features double door entry, an en suite bathroom with large mirror wardrobe closets, well-lit double sink vanity, a separate water closet, and shower-over-tub. Bedrooms 3 and 4 feature standard sized closets with mirror doors, and windows overlooking the front and side yards. The hallway bath features a shower over tub, a beautiful single sink furniture-like vanity, elegant large picture framed vanity mirror and light fixtures.
No smoking. No pets. Current Service Animals that are specifically trained to aid a person with a disability or Emotional Support Animals are welcome with proper documentation. Twelve (12) months lease required. HOA fees included in rent. Tenant pays ALL utilities including Cable and Internet services. For more information and rental qualification requirements, please visit www.premiumprop.com. For viewing inquiry, please call/text Teresa (DRE# 01071653) of Premium Properties at 650.999.0219.
Rental Qualification Requirements:
- Tenant(s) must have a minimum credit score of 675. No bankruptcy within the last five years, unlawful detainers, or evictions on record allowed. 2 years minimum rental history & income history required. Combined gross income of all applicants must be at least 3x's the monthly rent.
- The Tenant must carry renter's insurance & present proof of renter's insurance by the time of move-in.
- No Smoking will be allowed in the home.
- Tenant pays all utilities including Cable or Internet service.
- There is a non-refundable $50.00 application processing fee.
WE WILL ONLY PROCESS APPLICATIONS SENT VIA OUR OFFICE. Do *NOT* fill out any online applications unless instructed to do so by Premium Properties, even if you are asked to do so within online advertisements.
- No pets. Current Service Animals that are specifically trained to aid a person with a disability or Emotional Support Animals are welcome with proper documentation.
- Two (2) car-attached garage.
- Monthly Rent $4,8000.00
- Security Deposit $6,000.00
Contact us: